

Listing Courtesy of: CRMLS / Listed By: Sara Corliss, Century 21 Masters - Contact: 805-936-0246
1665 Corbett Highlands Place Arroyo Grande, CA 93420
Active (72 Days)
$1,799,000 (USD)

Description
MLS #:
SC26189193
SC26189193
Lot Size
4.7 acres
4.7 acres
Type
Single-Family Home
Single-Family Home
Year Built
1991
1991
Style
Log Home
Log Home
Views
Hills, Valley, Vineyard, Orchard
Hills, Valley, Vineyard, Orchard
School District
Lucia Mar Unified
Lucia Mar Unified
County
San Luis Obispo County
San Luis Obispo County
Listed By
Sara Corliss, DRE #02129840 CA, Century 21 Masters, Contact: 805-936-0246
Source
CRMLS
Last checked Nov 13 2026 at 4:05 AM GMT+0000
CRMLS
Last checked Nov 13 2026 at 4:05 AM GMT+0000
Bathroom Details
- Full Bathroom: 1
- 3/4 Bathrooms: 2
Interior Features
- Tankless Water Heater
- Water Softener
- Wood Product Walls
- Laundry: Inside
- Stone Counters
- Workshop
- Laundry: Propane Dryer Hookup
- Ceiling Fan(s)
- Dishwasher
- Windows: Blinds
- Refrigerator
- Bedroom on Main Level
- Chair Rail
- Laundry: Laundry Room
- Self Cleaning Oven
- Windows: Double Pane Windows
- Water Heater
- Walk-In Closet(s)
- Water to Refrigerator
- Water Purifier
- Vented Exhaust Fan
- Energy Star Qualified Appliances
- Energy Star Qualified Water Heater
- Pull Down Attic Stairs
- Windows: Energy Star Qualified Windows
- Windows: Insulated Windows
- High Efficiency Water Heater
- Windows: Garden Window(s)
- Propane Range
- Propane Oven
- Primary Suite
- Eat-In Kitchen
- Breakfast Area
Lot Information
- Horse Property
- Lawn
- Ranch
- Rolling Slope
- Sprinkler System
- Pasture
- 2-5 Units/Acre
- Gentle Sloping
- Drip Irrigation/Bubblers
Property Features
- Foundation: Slab
Heating and Cooling
- Propane
- Central
Flooring
- Carpet
- Tile
Exterior Features
- Roof: Shingle
Utility Information
- Utilities: Underground Utilities, Propane, Phone Connected, Water Connected, Cable Connected, Electricity Connected, Water Source: Private
- Sewer: Septic Tank
- Energy: Appliances, Water Heater
School Information
- Elementary School: Harloe
- Middle School: Paulding
- High School: Arroyo Grande
Parking
- Driveway
- Garage Door Opener
- Uncovered
- Circular Driveway
- Garage
- Rv Potential
- Pull-Through
- Driveway Down Slope From Street
- Concrete
- Garage Faces Front
- Workshop In Garage
- Gravel
- Direct Access
- Electric Vehicle Charging Station(s)
Stories
- 2
Living Area
- 2,580 sqft
Additional Information: Masters | 805-936-0246
Location
Estimated Monthly Mortgage Payment
*Based on Fixed Interest Rate withe a 30 year term, principal and interest only
Listing price
Down payment
%
Interest rate
%Mortgage calculator estimates are provided by C21 Masters and are intended for information use only. Your payments may be higher or lower and all loans are subject to credit approval.
Disclaimer: Based on information from California Regional Multiple Listing Service, Inc. as of {11/12/26 20:05} and /or other sources. Display of MLS data is deemed reliable but is not guaranteed accurate by the MLS. The Broker/Agent providing the information contained herein may or may not have been the Listing and/or Selling Agent. The information being provided by Conejo Simi Moorpark Association of REALTORS® (“CSMAR”) is for the visitor's personal, non-commercial use and may not be used for any purpose other than to identify prospective properties visitor may be interested in purchasing. Any information relating to a property referenced on this web site comes from the Internet Data Exchange (“IDX”) program of CSMAR. This web site may reference real estate listing(s) held by a brokerage firm other than the broker and/or agent who owns this web site. Any information relating to a property, regardless of source, including but not limited to square footages and lot sizes, is deemed reliable.














Step through the front door into the living room, where knotty cedar walls and a plank ceiling wrap the room in warmth. A large picture window frames mature oaks and a split-rail fence, and the staircase to the upper level is right there.
Continue into the dining area, with beadboard wainscoting, plate-rail shelving, and a chandelier. It opens into the remodeled kitchen, with crisp white cabinetry, glass-front uppers, and leathered stone countertops. A red brick accent wall surrounds a garden window above the double sink, and the stainless appliances.
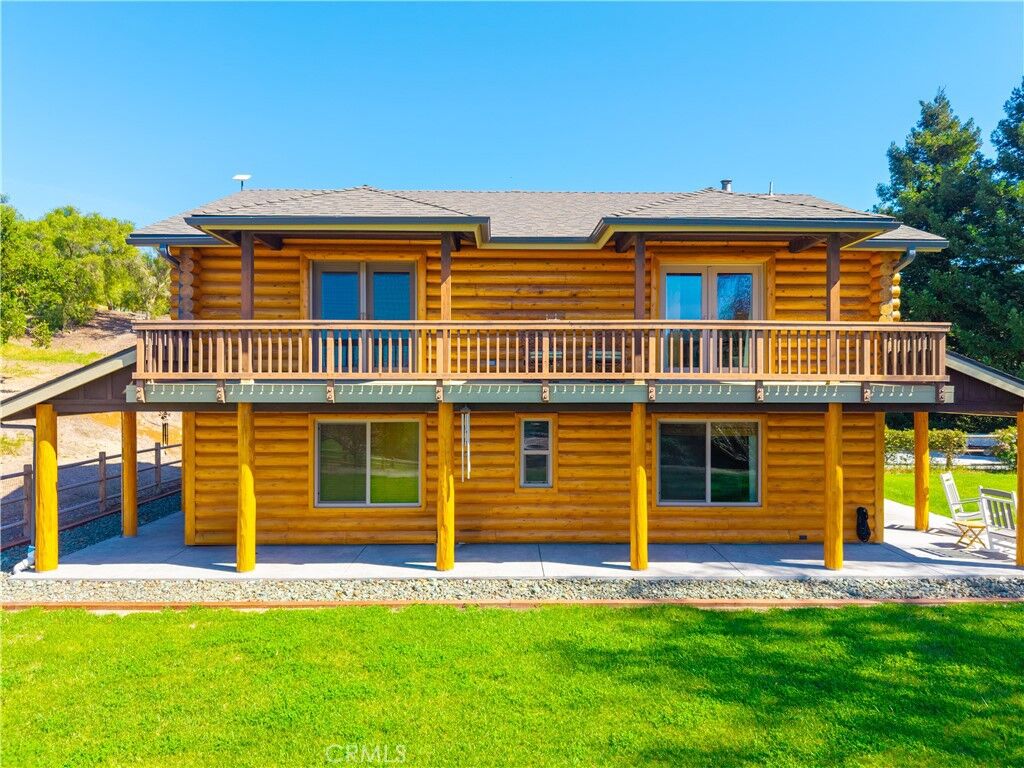
Beyond the kitchen, the family room is the heart of the home. It has more cedar paneling, a wide view window, and French doors that open onto the wraparound patio. Just off this room are a main-floor bedroom and a ¾ bath, ideal for guests, multigenerational living, or single-level convenience.
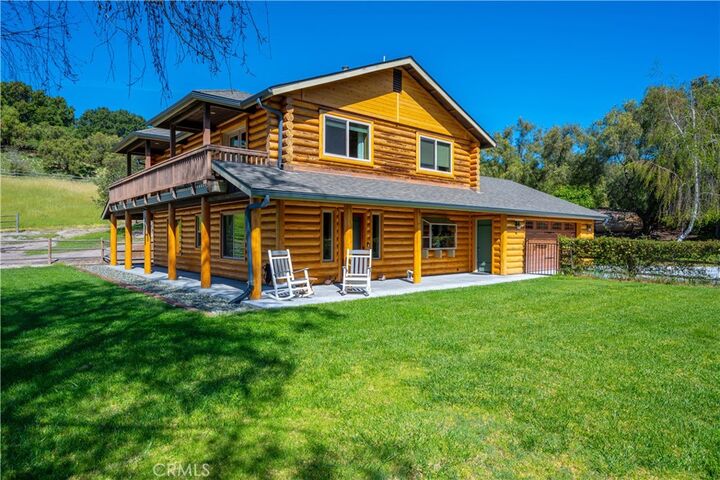
Head upstairs to the cedar log level, where you'll find three bedrooms, including a primary suite, and two beautifully updated baths. Both baths have matte-black fixtures, custom tile, and designer vanities. One has a walk-in shower and the other a clawfoot soaking tub. The primary suite and one of the other upstairs bedrooms both open onto a balcony overlooking the barn, orchard, vineyards, and hills.
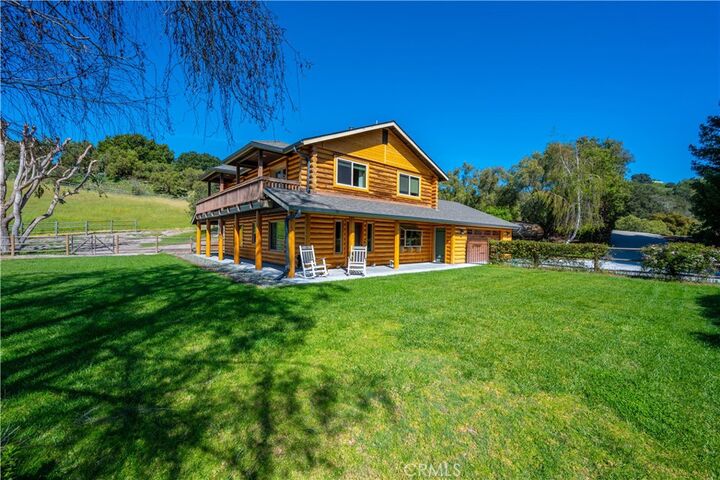
Outside, the land is built to be used. A heavy-duty BarnMaster steel barn with electricity and water is ready for machinery, a car collection, a workshop, or horses. There's also a flat riding arena, open pastures, a fully fenced yard, a fruit-producing orchard, and plenty of parking.
The electrical has been upgraded, and the windows and French doors are double-pane. There are 220V EV-ready outlets in the garage, laundry room, and back patio, and several possible sites for an ADU.
Afternoon ocean breezes keep it cool, and Edna Valley wine tasting is just minutes away. Downtown San Luis Obispo is about 20 minutes off, the historic Arroyo Grande Village is a short drive, and Pismo Beach is under 15 minutes. You get privacy without isolation.