

Listing Courtesy of: CRMLS / Listed By: Chieh-Jen Jack "Jack" Ma, Century 21 Masters - Contact: Listings@JackMaRealEstate.com
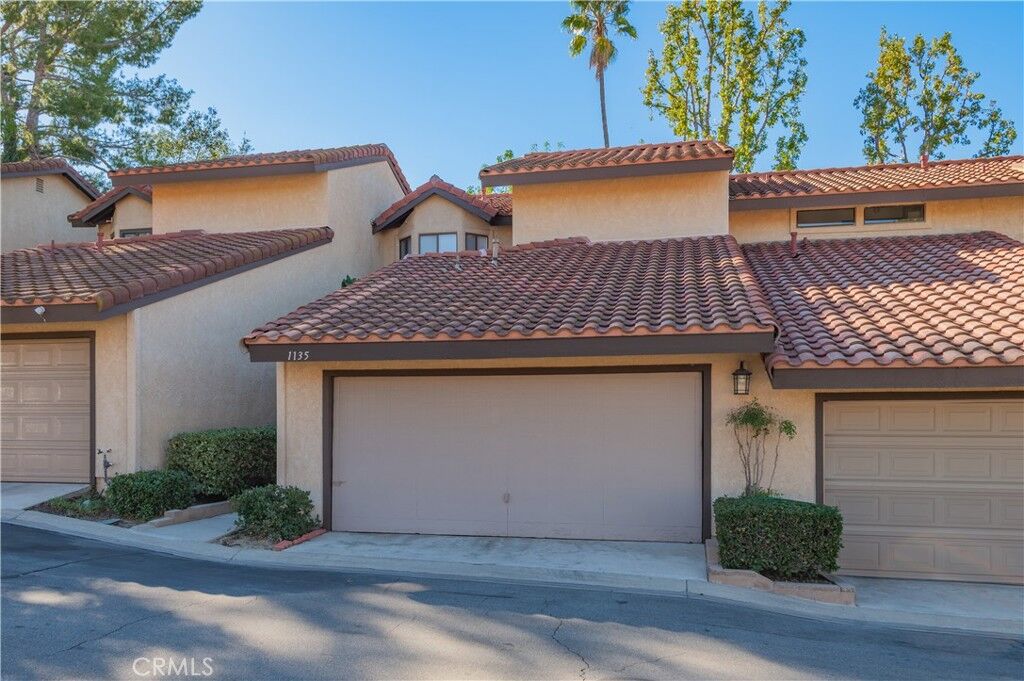
1135 Loxley Place Walnut, CA 91789
Active (2 Days)
$739,000 (USD)
OPEN HOUSE TIMES
-
OPENSat, Nov 1410:30 am - 12:30 pm
-
OPENSun, Nov 152:30 pm - 4:30 pm
Description
MLS #:
CV26241366
CV26241366
Lot Size
2,270 SQFT
2,270 SQFT
Type
Single-Family Home
Single-Family Home
Year Built
1987
1987
School District
Walnut Valley Unified
Walnut Valley Unified
County
Los Angeles County
Los Angeles County
Listed By
Chieh-Jen Jack "Jack" Ma, DRE #01869426 CA, Century 21 Masters, Contact: Listings@JackMaRealEstate.com
Source
CRMLS
Last checked Nov 13 2026 at 5:25 AM GMT+0000
CRMLS
Last checked Nov 13 2026 at 5:25 AM GMT+0000
Bathroom Details
- Full Bathrooms: 2
- Half Bathroom: 1
Interior Features
- Laundry: In Garage
- Laundry: Washer Hookup
- Laundry: Gas Dryer Hookup
- Dishwasher
- Disposal
- Bedroom on Main Level
- Gas Cooktop
- Gas Oven
- Gas Range
- Gas Water Heater
- Primary Suite
Lot Information
- Back Yard
Property Features
- Fireplace: Living Room
- Foundation: Slab
Heating and Cooling
- Central
- Central Air
Pool Information
- Association
- Community
Homeowners Association Information
- Dues: $380/Monthly
Flooring
- Wood
- Carpet
Exterior Features
- Roof: Tile
Utility Information
- Utilities: Water Connected, Sewer Connected, Electricity Connected, Natural Gas Connected, Water Source: Public
- Sewer: Public Sewer
School Information
- Middle School: South Point
- High School: Diamond Bar
Parking
- Garage
- Door-Multi
- On Street
Stories
- 2
Living Area
- 1,697 sqft
Additional Information: Masters | Listings@JackMaRealEstate.com
Location
Estimated Monthly Mortgage Payment
*Based on Fixed Interest Rate withe a 30 year term, principal and interest only
Listing price
Down payment
%
Interest rate
%Mortgage calculator estimates are provided by C21 Masters and are intended for information use only. Your payments may be higher or lower and all loans are subject to credit approval.
Disclaimer: Based on information from California Regional Multiple Listing Service, Inc. as of {11/12/26 21:25} and /or other sources. Display of MLS data is deemed reliable but is not guaranteed accurate by the MLS. The Broker/Agent providing the information contained herein may or may not have been the Listing and/or Selling Agent. The information being provided by Conejo Simi Moorpark Association of REALTORS® (“CSMAR”) is for the visitor's personal, non-commercial use and may not be used for any purpose other than to identify prospective properties visitor may be interested in purchasing. Any information relating to a property referenced on this web site comes from the Internet Data Exchange (“IDX”) program of CSMAR. This web site may reference real estate listing(s) held by a brokerage firm other than the broker and/or agent who owns this web site. Any information relating to a property, regardless of source, including but not limited to square footages and lot sizes, is deemed reliable.














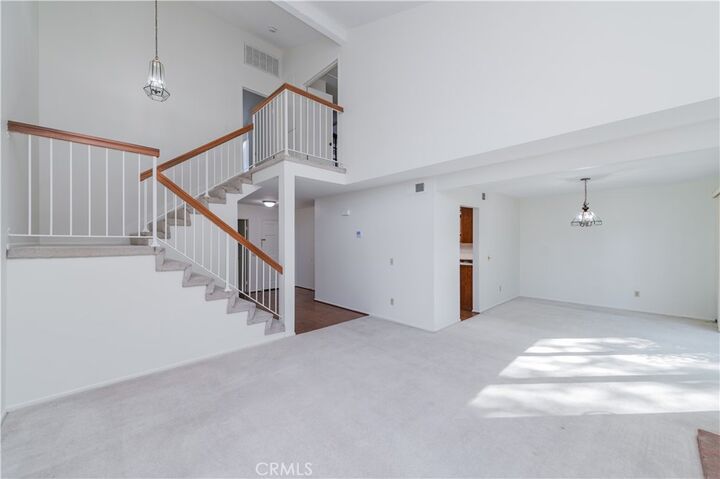
The living room is built around a fireplace, the kind of spot where cool evenings end with a good book or a movie night. The kitchen opens to a casual dining nook for slow morning coffee and weeknight dinners, while a separate dining room is ready for holidays and gatherings.
Upstairs, each suite has its own bathroom, a private retreat at the end of the day. Downstairs, a flexible lower-level room becomes whatever you need: a quiet home office, a creative studio or a space for guests.
Step out back to a yard made for gardening, weekend barbecues or simply some fresh air. A large garage keeps cars, tools and seasonal gear neatly stored.
Well cared for and freshly refreshed, this home is ready for you to move in and make it your own. Part of a planned community (PUD), offering single-family living rather than a condo or townhome. Buyer to verify square footage and permits.